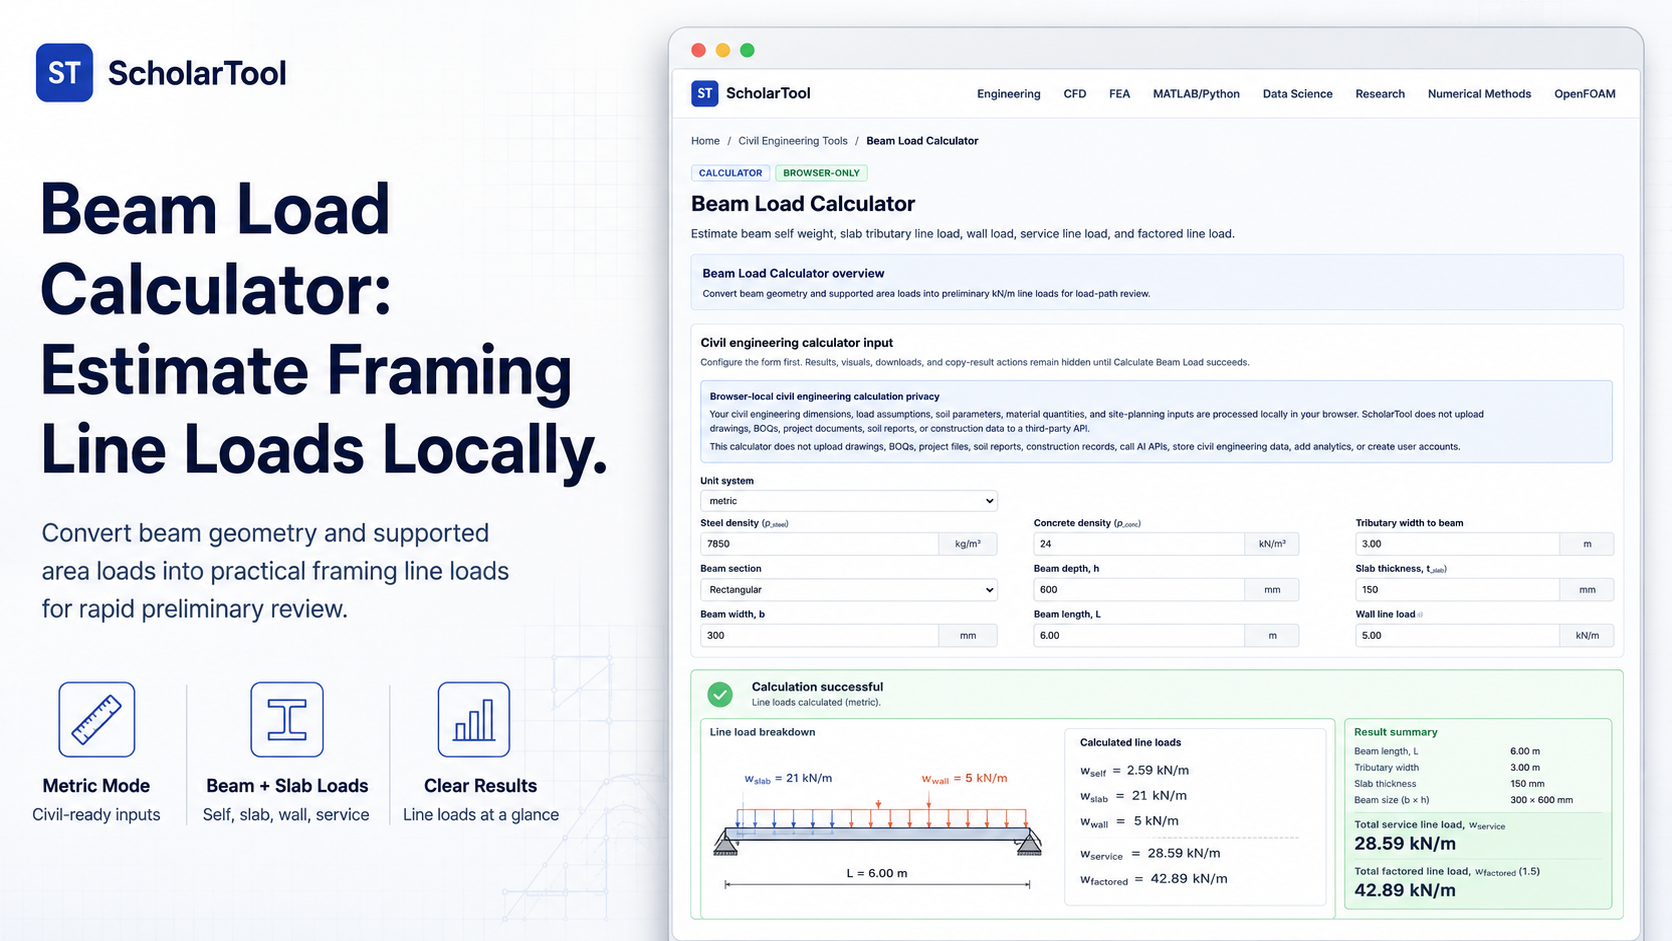
Beam Load Calculator: Structural Line-Load Estimator
When designing a concrete framing system, establishing the exact loading on beams is a major point of friction. Before checking bending moments or shear capacity, you must determine how floor and wall pressures distribute as line loads. As highlighted in standard structural handbooks, establishing a load path is the foundation of any safe structural design. Missing a load component or incorrectly converting an area load into a line load will invalidate your downstream calculations, potentially leading to under-design or expensive material waste.
To solve this problem with high accuracy and absolute privacy, I use the Beam Load Calculator from ScholarTool. This browser-local utility converts beam geometries, tributary widths, slab area loads, and wall loads into preliminary line loads. Because it runs locally on your machine, your drawings and bills of quantities (BOQs) remain secure.
What the Beam Load Calculator Helps You Do
The primary purpose of this tool is to act as a structured takeoff aid during early-stage structural analysis. Rather than forcing you to struggle with manual conversions on scratch paper, it provides a deterministic “math receipt” of how vertical pressures transfer from floor areas onto your structural frame.
What I find useful is its modular layout. It does not treat load estimation as a black box. Instead, it isolates the beam’s self-weight from superimposed dead and live line loads. This transparency makes it simple to double-check structural assumptions or run rapid sensitivity analyses when wall materials change on-site.
Inputs You Can Use
The ScholarTool interface is designed with a configuration-first layout to ensure your initial assumptions are structurally sound before any calculations are performed:
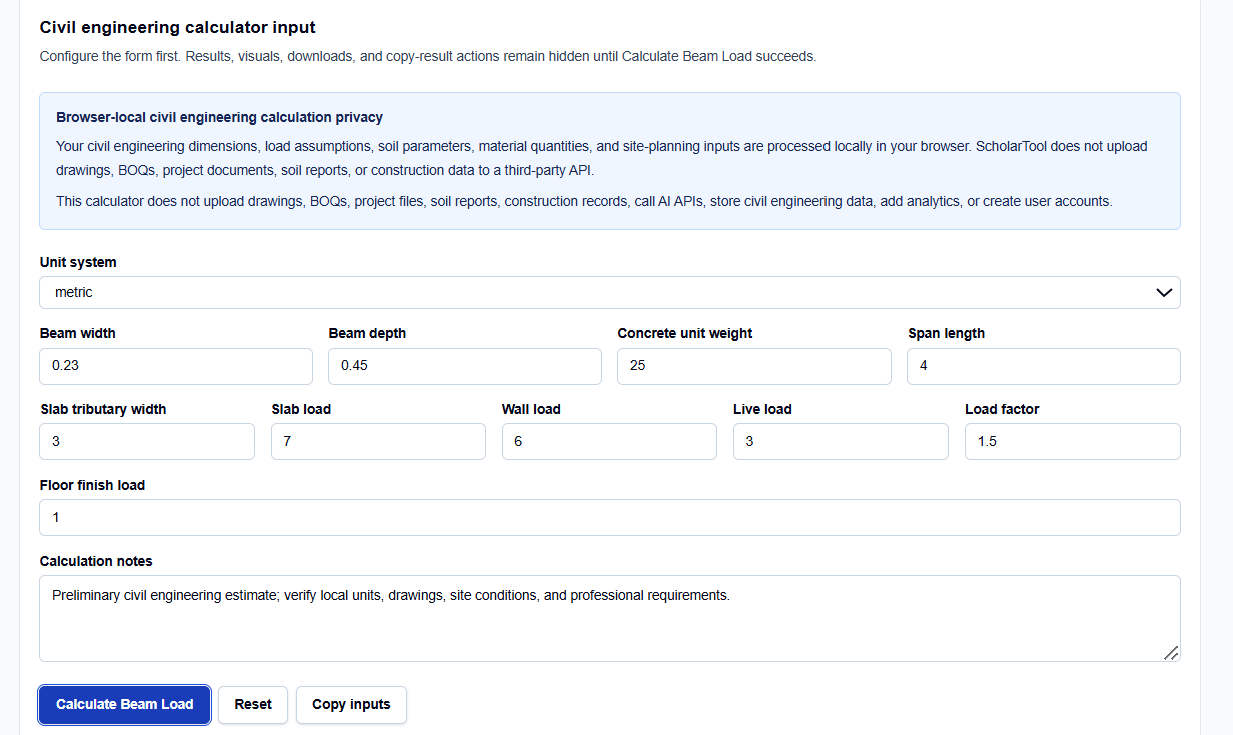
- Unit System Toggle: Choose between metric and imperial systems to match your drawing conventions.
- Beam Dimensions: Enter the beam width ($b$) and depth ($D$) in meters or feet to estimate concrete self-weight.
- Concrete Unit Weight ($\gamma$): Set your material density (default is 25 kN/m³ for reinforced concrete).
- Slab Tributary Width: Enter the contributing slab width that transfers floor load directly to the beam.
- Superimposed Loads: Input your slab area load ($q_{\text{slab}}$), floor finish, wall line load, and design live load ($q_{\text{live}}$).
- Load Factor: Enter a screening factor (such as 1.5) to check factored stress states.
How I Use the Tool
When I receive a structural drawing, I open the Beam Load Calculator and select the unit system.
I enter the beam’s cross-sectional dimensions and set the tributary width. I input the permanent wall line loads and superimposed finishes. Once my assumptions are set, I click Calculate Beam Load. All output tables, visual summaries, and copy buttons remain hidden until this button is clicked. This prevents errors where default presets are accidentally used on procurement sheets.
Understanding the Results
Once calculated, the tool presents several structured outputs to help you verify your preliminary load path:
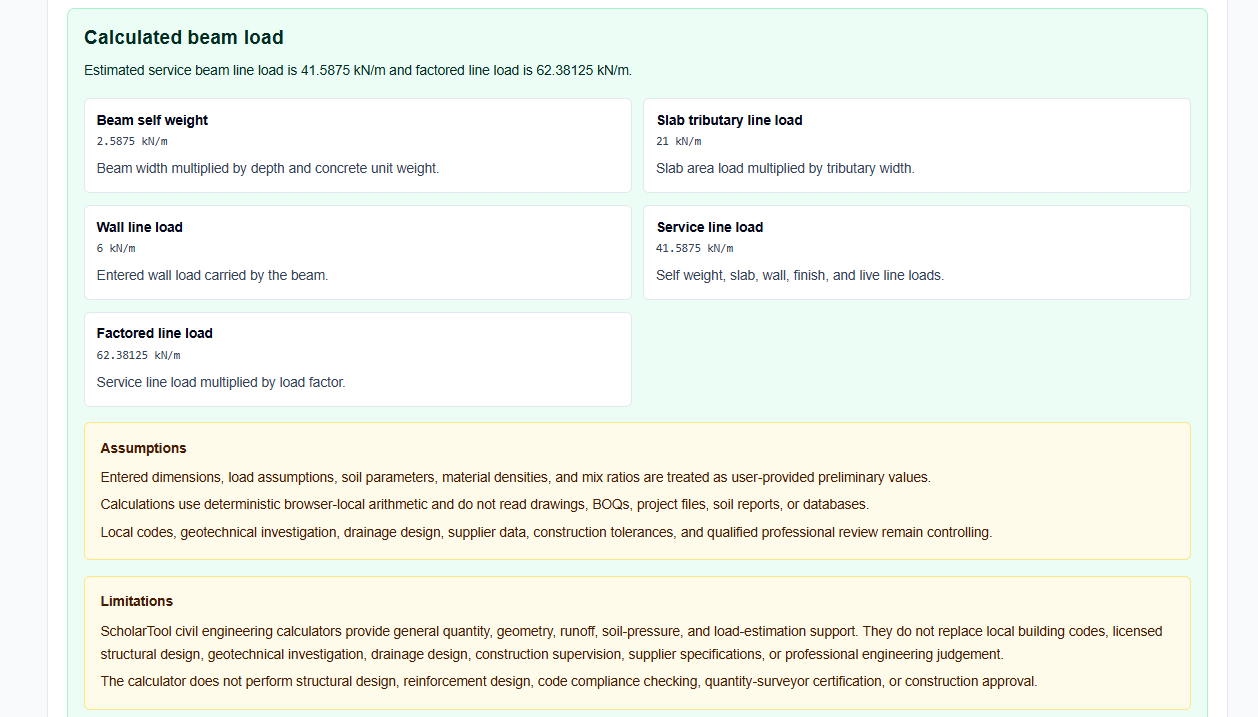
- Beam Self-Weight ($w_{\text{self}}$): Isolates the concrete beam’s dead load using $w_{\text{self}} = b \times D \times \gamma$.
- Slab Tributary Line Load ($w_{\text{slab}}$): Converts floor area load to beam line load: $w_{\text{slab}} = q_{\text{slab}} \times \text{tributary width}$.
- Service Line Load ($w_{\text{service}}$): Sums all unfactored dead, wall, and live line loads.
- Factored Line Load ($w_{\text{factored}}$): Applies your screening factor to the service subtotal: $w_{\text{factored}} = w_{\text{service}} \times \text{load factor}$.
A Practical Example: The Girder Takeoff
Suppose I am evaluating an interior girder with a width of 0.23 meters, depth of 0.45 meters, and span of 4 meters. The contributing slab tributary width is 3 meters, supporting a slab load of 7 kN/m², wall load of 6 kN/m, floor finish of 1 kN/m², and live load of 3 kN/m².
When I click the calculate action, the tool computes:
- $w_{\text{self}} = 0.23 \times 0.45 \times 25 = 2.59 \text{ kN/m}$
- $w_{\text{slab}} = 7 \times 3 = 21.0 \text{ kN/m}$ These intermediate steps are displayed transparently alongside the service and factored line load sums, making the load path clear before moving to bending moment or deflection analysis.
Mistakes I Would Avoid
One critical mistake is mixing up millimeters and meters on drawings. Entering a 230 x 450 mm beam as “230” and “450” instead of “0.23” and “0.45” in metric mode will result in self-weights that are thousands of times too large.
Another major pitfall is treating these preliminary outputs as a certified structural member design. This calculator is an estimation aid; it does not design for bending moments, shear reinforcement, deflection approvals, lateral stability, or building code load combinations.
Try the Free Beam Load Calculator
If you want to eliminate manual conversion errors, try the tool today. It is free, private, and runs entirely in your local browser.
Try the Beam Load Calculator on ScholarTool
To complete your structural takeoff workflow, you can easily chain this line load estimate with the Slab Load Calculator or Column Load Calculator. You can also verify physical quantities using the Concrete Volume Calculator or perform deflection checks using the Beam Deflection Calculator.
FAQ Section
1. Does this calculator calculate the beam’s bending moment?
No. The tool is designed to estimate total line loads ($w$ in kN/m or lb/ft). To find design moments, shears, or deflections, you must feed these line loads into a separate beam analysis program or use manual structural theory formulas.
2. Are my structural plans or calculations uploaded to any external server?
No. All coordinates, thickness values, and loading assumptions are processed locally in your browser’s tab state. ScholarTool does not upload your project notes, drawings, or BOQs to any database, ensuring absolute privacy.
3. Why do my results disappear when I edit a number?
This is a built-in safety guard to prevent stale calculations. If you modify any parameter or load value, the output blocks automatically hide until you click “Calculate Beam Load” again, ensuring that your copied data is always accurate.