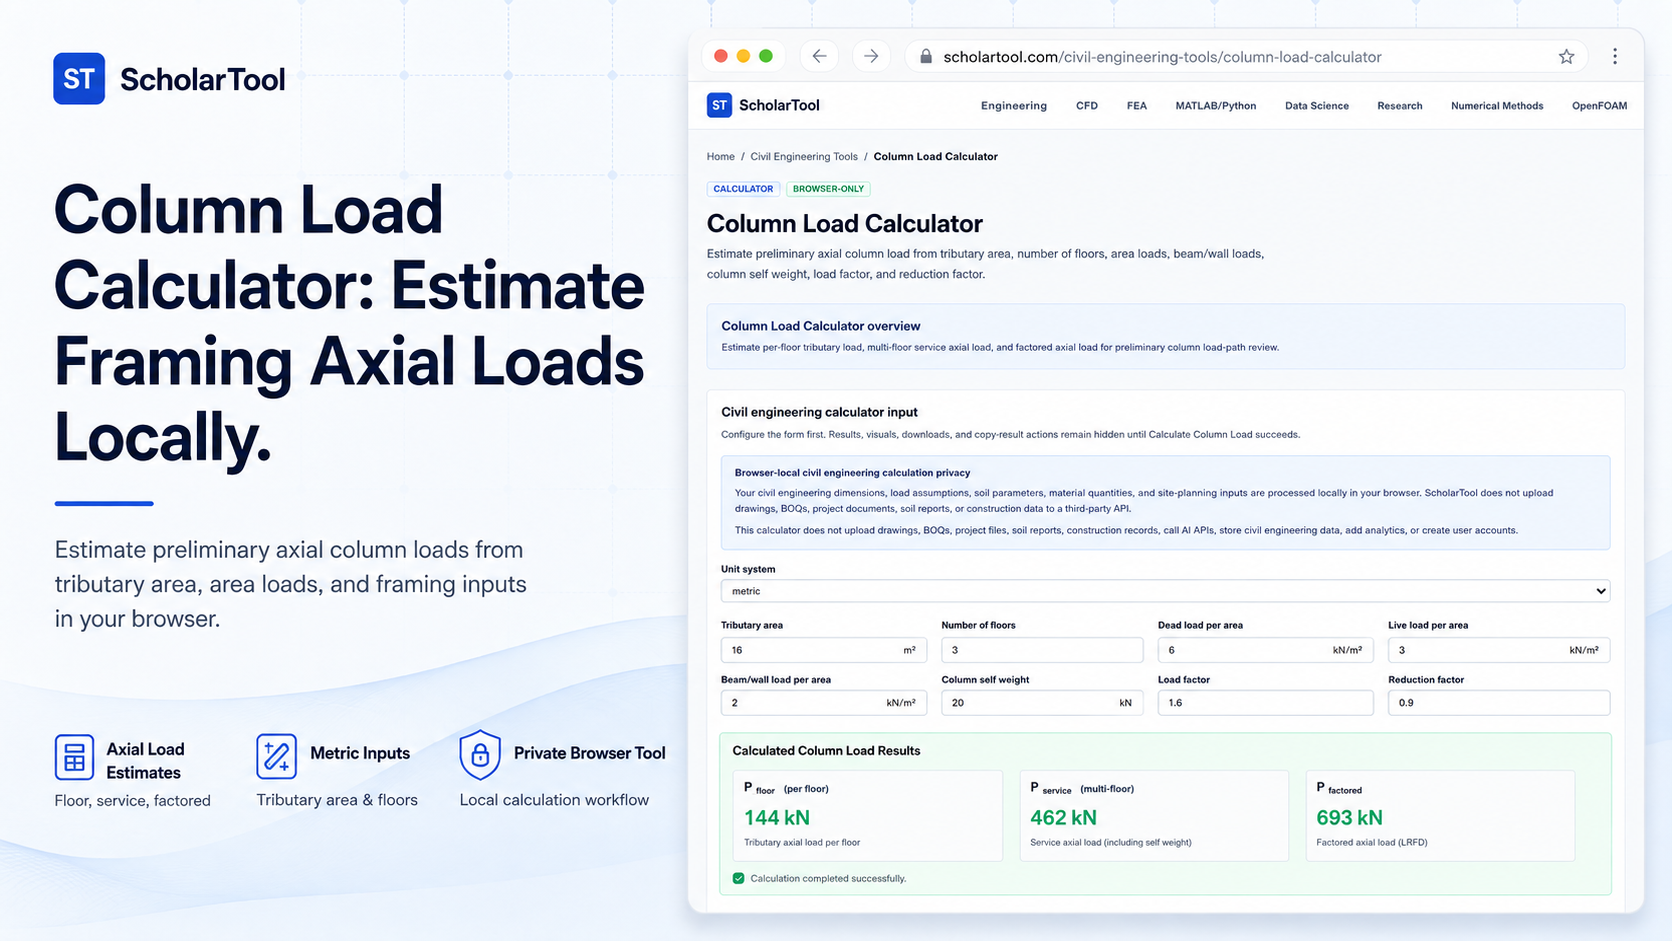
Column Load Calculator: Axial Gravity Takeoff Tool
When translating architectural plans into a structural column layout, establishing preliminary gravity loads is the first point of friction. Every vertical column must support its tributary floor area, multi-floor accumulations, and concentrated beam or wall transfers. As highlighted in standard structural design manuals, guessing these loads without a transparent, auditable load path risks compounding safety errors or creating highly uneconomical designs.
To bridge this gap during early-stage quantity takeoff and planning, I use the Column Load Calculator from ScholarTool. It is a browser-local civil engineering utility that estimates per-floor tributary loads, multi-floor service axial loads, and factored loads. Because all calculations run locally in your browser’s page state, your proprietary drawing parameters, framing layouts, and site data are never uploaded to any external database, ensuring total project privacy.
What the Column Load Calculator Helps You Do
The primary purpose of this tool is to provide a quick, preliminary axial load estimate to support early-stage planning and quantity takeoffs. Rather than forcing you to juggle manual calculations or compile custom spreadsheets, the utility organizes permanent and temporary gravity loads into a clear, auditable “math receipt”.
What I find useful is how the tool handles vertical load accumulation. It combines uniform dead and live floor pressures with concentrated line loads from supporting beams or walls. This structured layout makes it easy to trace load paths before performing detailed reinforcement design or slenderness checks on individual columns.
Inputs You Can Use
The interface features a configuration-first layout to ensure your initial structural assumptions are explicitly defined before any results are displayed. You can customize the following inputs:
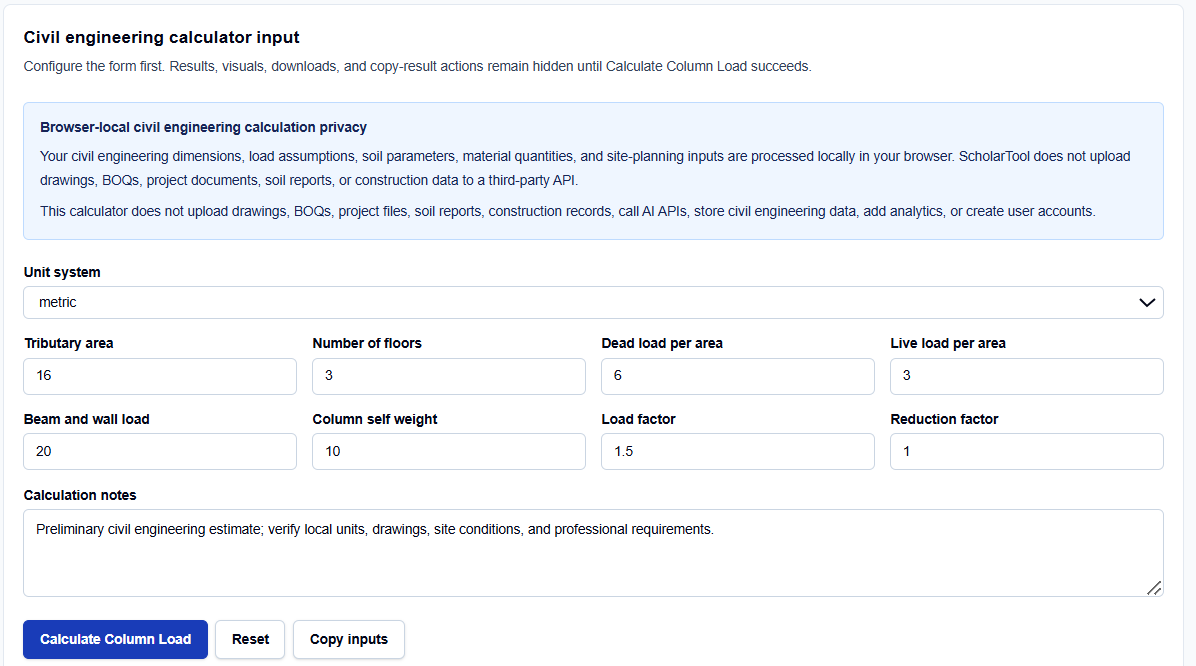
- Unit System Toggle: Choose between metric and imperial systems to match your drawing conventions.
- Tributary Area ($A_{\text{trib}}$): Enter the plan area assumed to deliver gravity load directly to the column.
- Number of Floors: Specify the count of similar supported floor levels above the column.
- Area Loads: Enter your dead area load ($q_{\text{dead}}$) and live area load ($q_{\text{live}}$).
- Beam and Wall Load: Enter concentrated line-load transfers from beams or partition walls.
- Column Self-Weight: Input the estimated weight of the column itself.
- Load Factor: Define a preliminary load multiplier to establish your safety allowance.
- Reduction Factor: Use 1 unless a qualified review confirms a lower factor is permitted by code.
How I Use the Tool
My typical workflow begins when I receive a concrete framing or floor layout plan. I open the Column Load Calculator.
You choose your unit system and enter the tributary area. Next, I enter the floor count and input the dead and live area loads based on local code occupancy rules. After entering any concentrated beam loads and the column’s self-weight, I click Calculate Column Load. I appreciate that all output tables and copy actions remain completely hidden until I click this button, which prevents the accidental use of stale default data on my procurement sheets. If I modify any input field later, the results automatically hide until a fresh calculation is run.
Understanding the Results
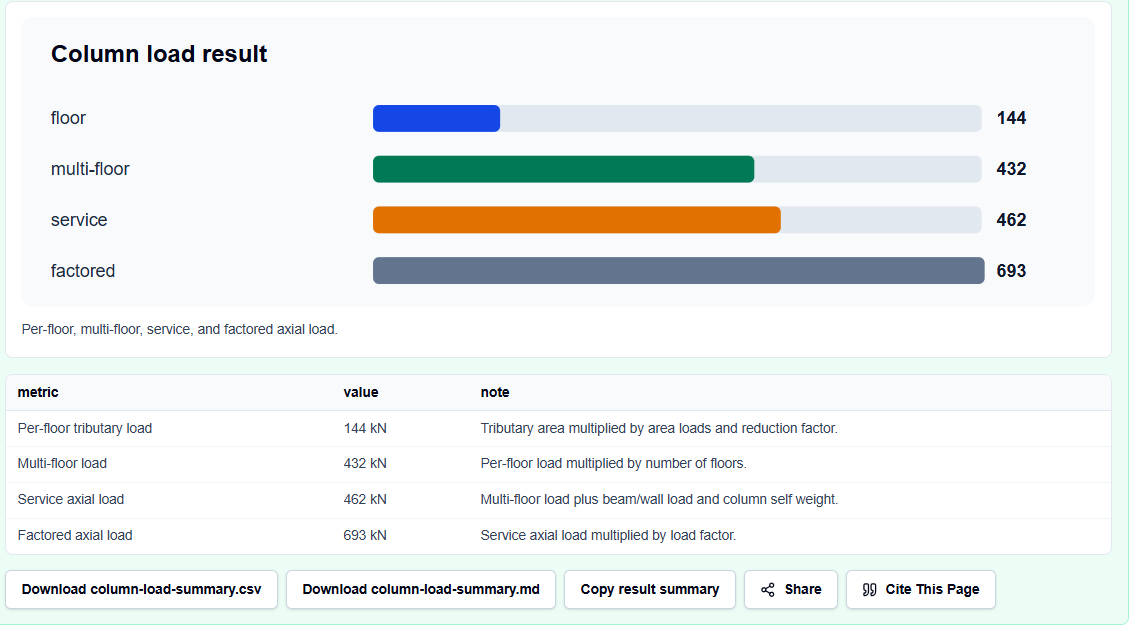
Once calculated, the tool presents several structured outputs to help you verify your gravity load path:
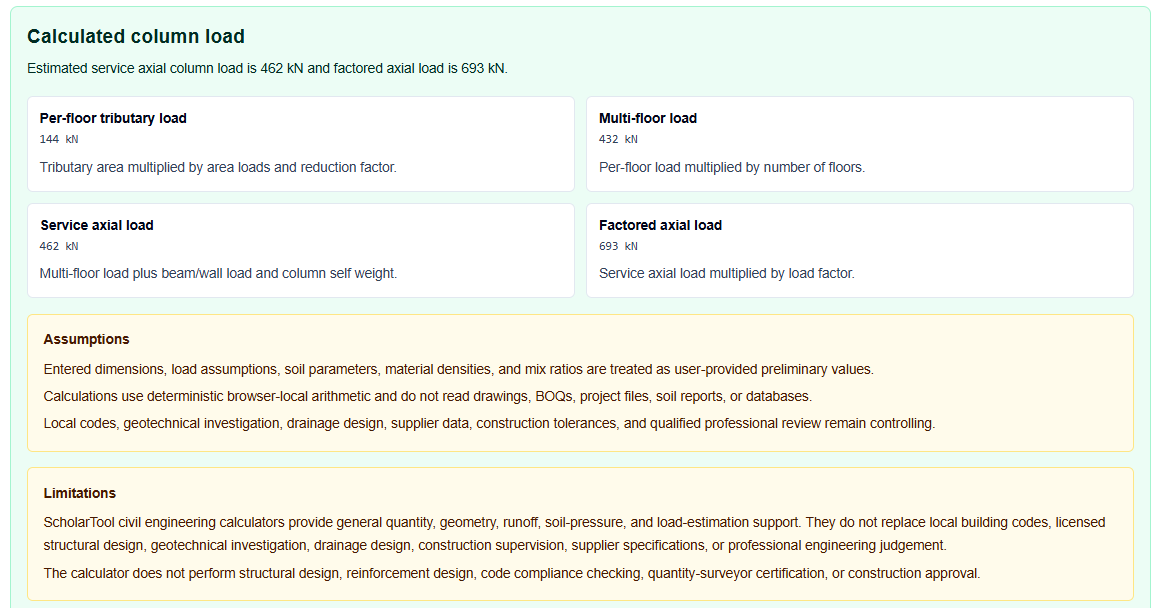
- Per-Floor Tributary Load ($P_{\text{floor}}$): Evaluates the tributary area assumptions: $$P_{\text{floor}} = A_{\text{trib}} \times (q_{\text{dead}} + q_{\text{live}}) \times \text{reduction factor}$$
- Service Axial Load ($P_{\text{service}}$): Shows how the multi-floor floor stack and concentrated loads accumulate: $$P_{\text{service}} = P_{\text{floor}} \times \text{floors} + \text{beam/wall load} + \text{column self-weight}$$
- Factored Axial Load ($P_{\text{factored}}$): Applies your specified load factor: $$P_{\text{factored}} = P_{\text{service}} \times \text{load factor}$$
A Practical Example: The Three-Story Column
Let’s look at a realistic metric takeoff for a three-story interior column supporting a tributary area of 16 m². We assume a dead area load of 6 kN/m², an occupancy live load of 3 kN/m², a concentrated beam and wall load of 20 kN, a column self-weight of 10 kN, a load factor of 1.5, and a reduction factor of 1.
Upon clicking the calculate button, the tool computes:
- $P_{\text{floor}} = 16 \times (6 + 3) \times 1 = 144\text{ kN}$
- $P_{\text{service}} = 144 \times 3 + 20 + 10 = 462\text{ kN}$ Applying the 1.5 load factor yields a factored axial screening load of exactly 693 kN. This provides a fast, reliable screening number before commencing structural reinforcement design.
Mistakes I Would Avoid
One critical mistake is mixing up millimeters and meters on structural plans. Entering a tributary area in millimeters instead of meters will result in gravity loads that are scaled incorrectly.
Another error is treating these preliminary axial loads as a certified column capacity check. This calculator is an estimation aid; it does not check column size, reinforcement bars, slenderness ratios, buckling, second-order effects, or wind/seismic combinations.
Try the Free Column Load Calculator
If you want to eliminate manual spreadsheet errors and streamline your early structural takeoffs, try the tool today. It is free, secure, and runs entirely in your local browser tab.
Try the Column Load Calculator on ScholarTool
To complete your structural takeoff workflow, you can easily chain this axial estimate with the Slab Load Calculator or Beam Load Calculator. You can also estimate physical materials using the Concrete Volume Calculator.
FAQ
1. Does this calculator determine the required column size or concrete reinforcement?
No. The tool is designed to estimate gravity axial loads ($P$) only. To check concrete column sizing, reinforcement details, or slenderness ratio limits, you must perform detailed design analysis under local code rules.
2. Are my structural plans or calculations uploaded to any external server?
No. All coordinates, area values, and loading assumptions are processed locally in your browser’s tab state. ScholarTool does not upload your project notes, drawings, or BOQs to any database, ensuring absolute privacy.
3. Why do my results disappear when I edit a number?
This is a built-in safety guard to prevent stale calculations. If you modify any parameter or load value, the output blocks automatically hide until you click “Calculate Column Load” again, ensuring that your copied data is always accurate.